
A guide to designing a modern kitchen island with the right proportions, functionality, and aesthetics. From circulation and seating to materials and innovative invisible induction cooktop technology for a central kitchen island
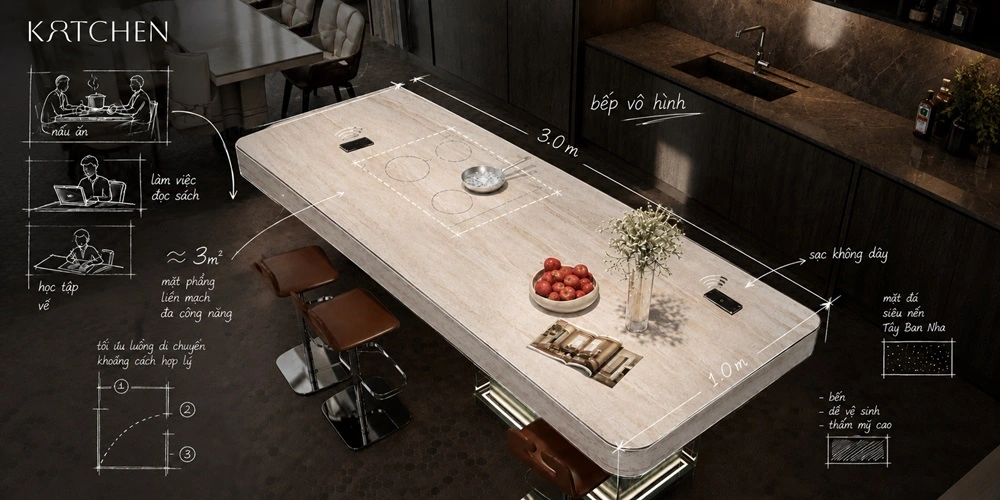
Today, a kitchen island is no longer simply an additional surface placed in the middle of the kitchen. In many modern spaces, it can serve as a food preparation area, cooking zone, dining table, and a place where family members naturally gather together.
That is why a modern kitchen island design should not begin with the question, “Which style looks best?” Instead, it should start with a more practical question: how will the family actually use the island every day?
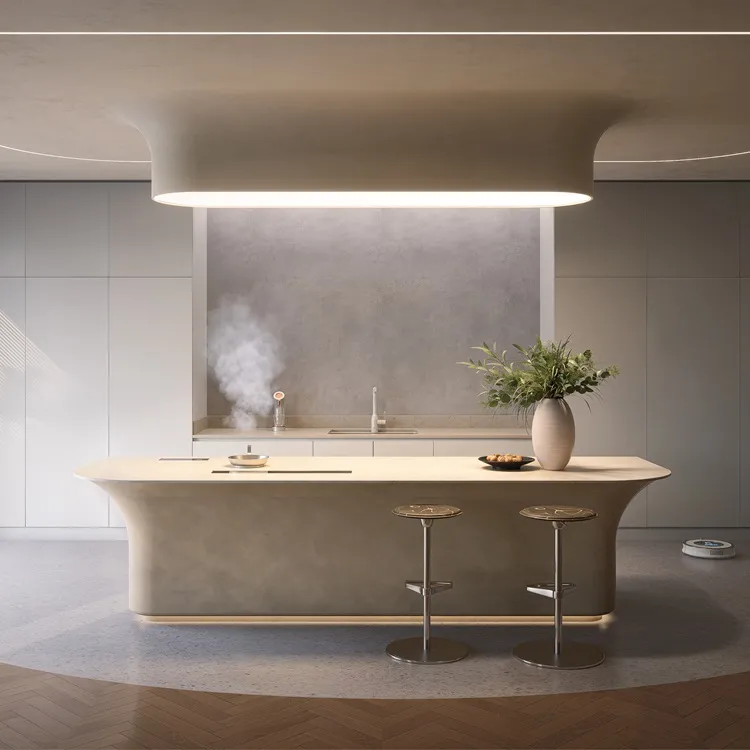
A Beautiful Kitchen Island Starts with Proportion and Circulation Space
Beautiful materials can make a strong visual impression, but proportion determines whether the island truly fits the room. An island that is too small can look out of place in a large space, while an oversized island can make the kitchen feel heavy and restrict movement.
Before deciding on the island's length or width, consider the size of the kitchen, the distance from the cabinetry, circulation routes, the number of people who regularly use the space, seating positions, and the appliances to be integrated. Circulation space should also be determined before increasing the island's dimensions. A design may look beautiful on paper, but if it creates inconvenience in everyday use, it can hardly be considered a good design.
The ideal size is not the largest possible size, but the size that is right for the proportions of the space.
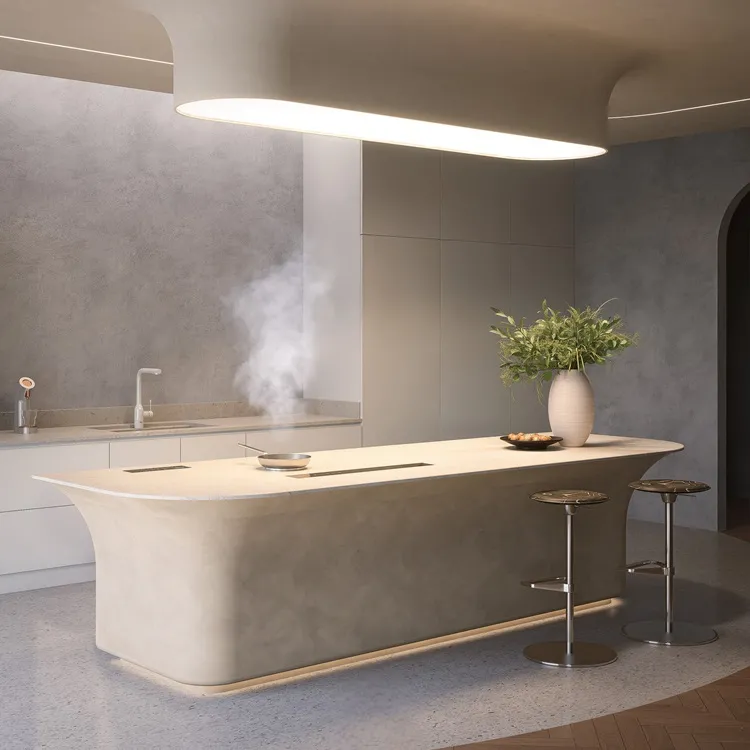
→ Learn more: What Is the Ideal Kitchen Island Size?
A Kitchen Island Should Have One Primary Function
A kitchen island can serve multiple purposes, but that does not mean every function needs to be placed on the same surface.
First, determine whether the island will primarily be used for cooking, food preparation, dining, or connecting the kitchen with the living room. Based on this primary function, additional requirements such as a cooking zone, storage, seating, or a food presentation area can then be incorporated appropriately.
If the island is primarily used for cooking, sufficient working space around the cooking zone should be prioritized. If it is mainly used for dining, seating proportions, legroom, and overall sitting comfort become more important.
A good design is not the one that accommodates the most functions, but the one that knows what should be prioritized.
When the Cooking Zone Moves to the Island
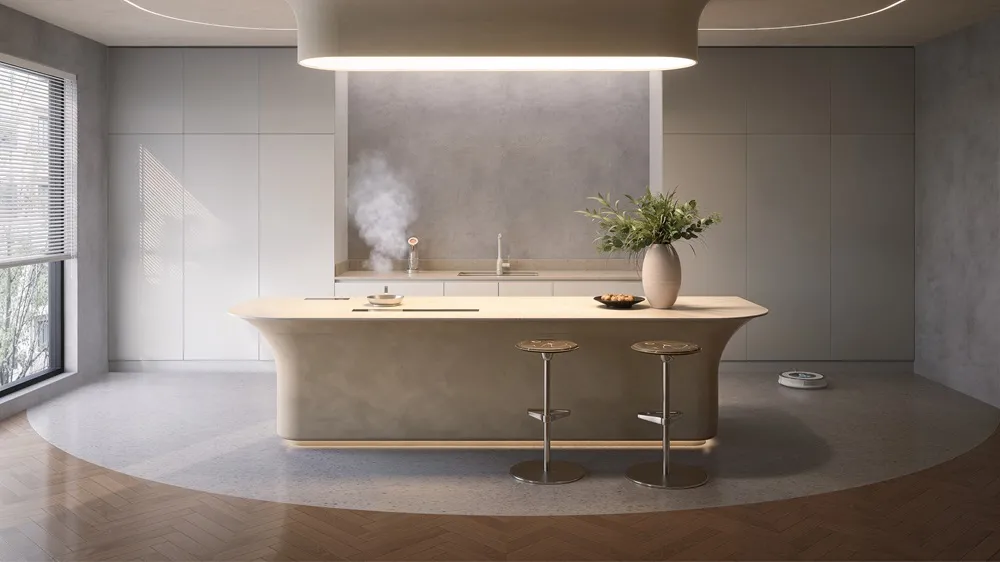
Placing the cooking zone on the island allows the cook to face the living room, dining area, or people sitting nearby instead of facing a wall. Cooking therefore becomes a more natural part of shared family life.
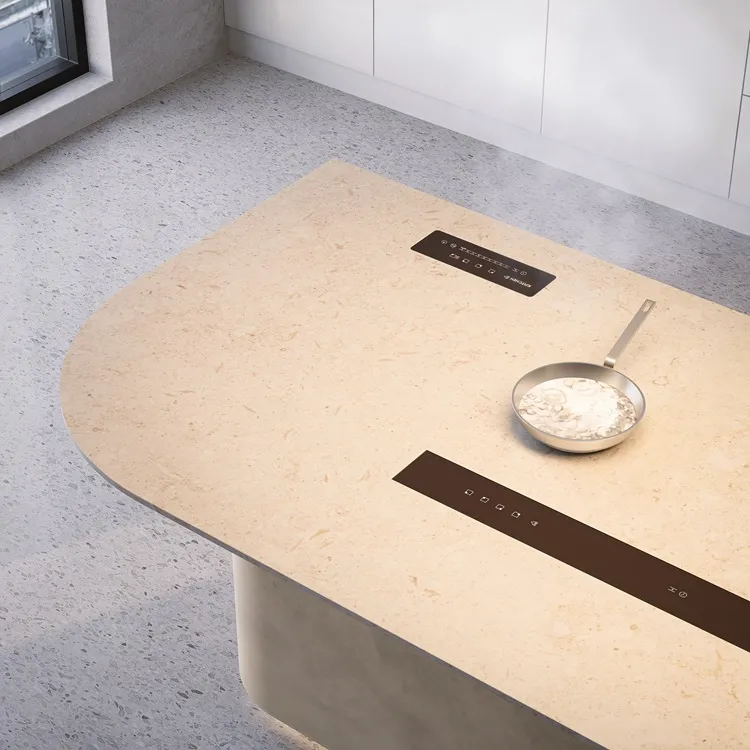
However, because the cooking zone sits at the center of the space, the cooktop surface, control panel, and visible joints also become more noticeable. In designs that emphasize minimalism, these elements can interrupt the clean, continuous surface of the island.
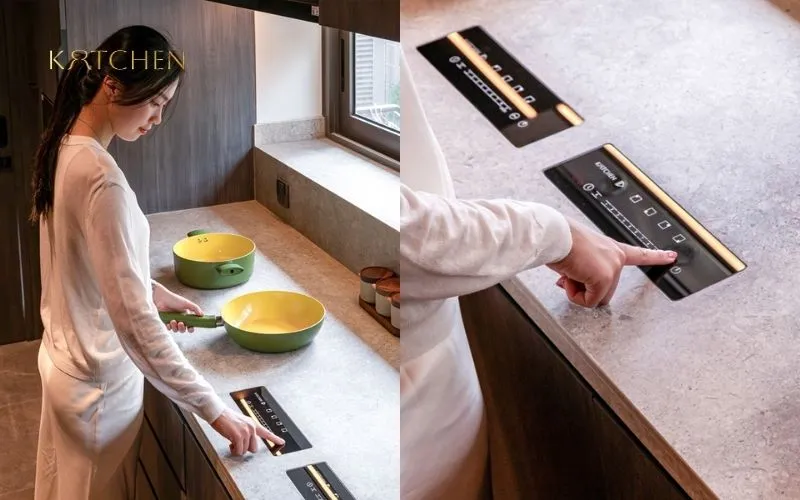
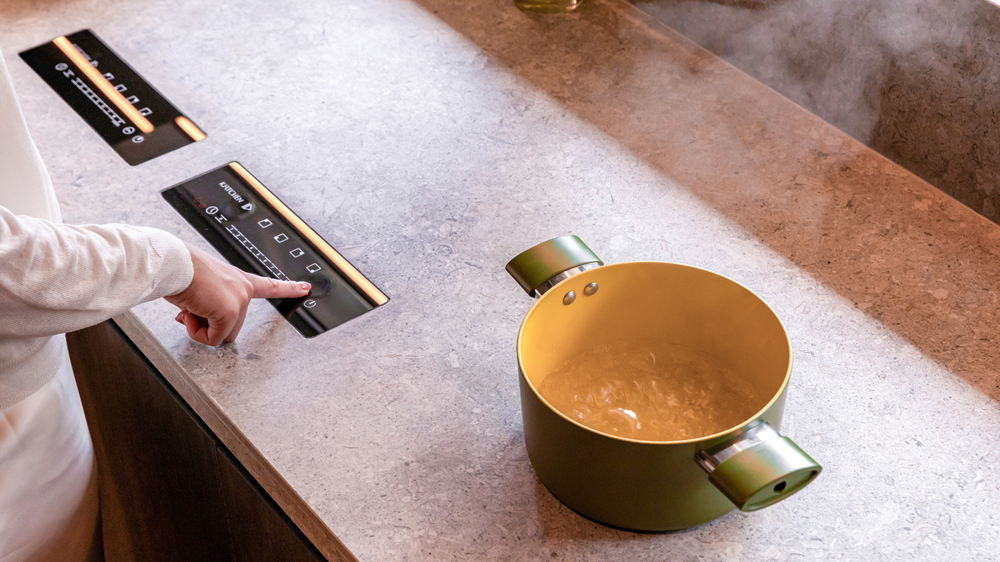
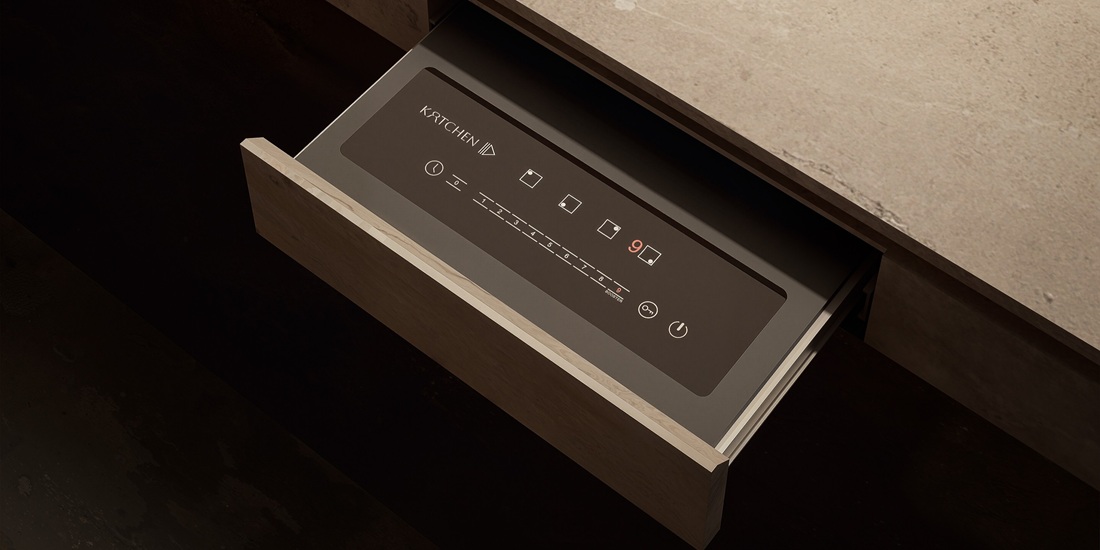
This is where invisible induction cooktop technology creates a difference. When the cooking technology is integrated beneath the countertop surface, the material can run continuously across the entire length of the island instead of being interrupted by a combination of stone – glass – stone. When needed, it functions as a cooking zone; when not in use, the surface blends seamlessly back into the overall architecture.
→ Learn more: How Much Does an Invisible Kitchen Island Cost?
Seating Should Be Designed, Not Simply Added
A kitchen island with four stools does not necessarily provide four comfortable seats.
The seating area needs to be considered together with countertop height, legroom, spacing between stools, the circulation path behind the seats, and its relationship with the cooking zone. If stools are positioned too closely together or the countertop does not provide enough overhang, the actual user experience can be very different from what appears in the design drawings.
The same principle applies when combining a kitchen island with a dining area. Both functions can certainly coexist within the same design, but their heights, proportions, and positioning need to be carefully considered. The important question is not whether a dining area is integrated, but how it is integrated so that people genuinely want to sit there every day.
Materials and Lighting Define the Character of the Island
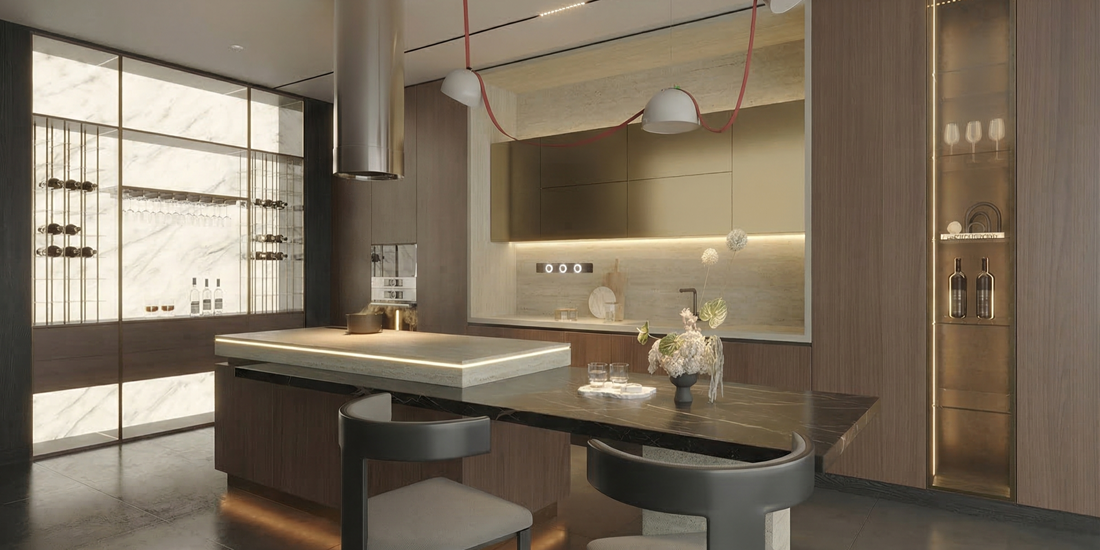
Because it occupies a large amount of visual space, the island surface often becomes one of the most prominent elements in the kitchen. Light colors can create a sense of openness and airiness; warm tones can connect naturally with wood; while darker shades can create a strong architectural presence in larger spaces.
However, materials should not be selected based solely on color or a small sample of stone. Consider the scale of the veining, vein direction, joints, edge details, and the relationship between the surface, cabinetry, flooring, and lighting. A beautiful stone slab does not necessarily create a beautiful kitchen island if these details are not handled as a cohesive whole.
Lighting should also serve two purposes at once: providing sufficient visibility for everyday tasks while enhancing the island's form and materials. In a minimalist space, lighting can sometimes be the most important decorative element.
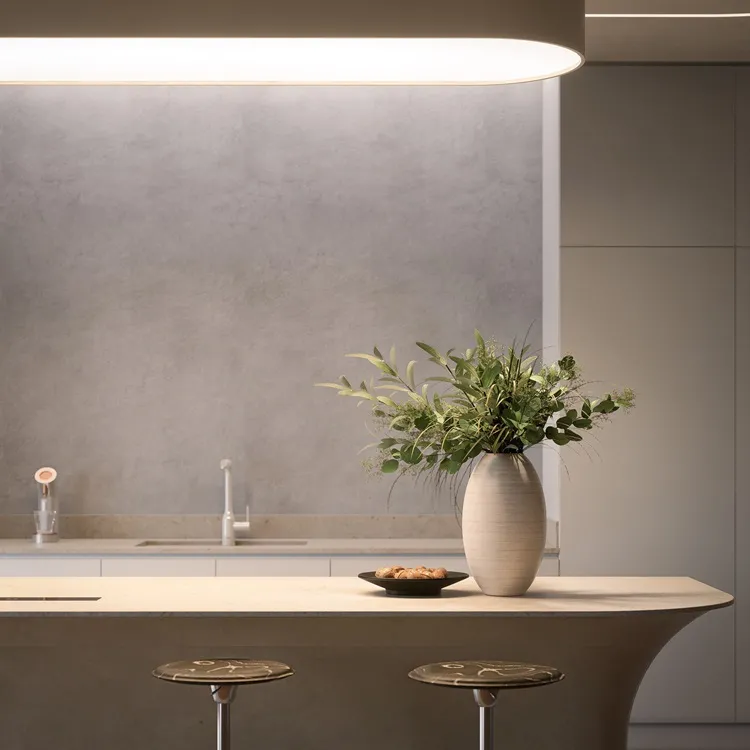
Modern Design Does Not Mean More Details
One of the most recognizable characteristics of high-end design is restraint.
Rather than adding numerous lines, appliances, and decorative elements, a kitchen island can make an impression through its proportions, materials, and quality of craftsmanship. This does not mean the design becomes simpler. On the contrary, the fewer visible details there are, the more precisely every remaining element needs to be executed.
The space beneath the island also needs to strike a balance between storage, technical components, and seating. Not every empty space needs to become a cabinet, nor should functionality be sacrificed simply to achieve a minimalist appearance.
Sometimes, luxury comes from what is intentionally left out rather than what is added.
The Kitchen Island Should Belong to the Room
A beautiful island on its own does not necessarily create a beautiful kitchen.
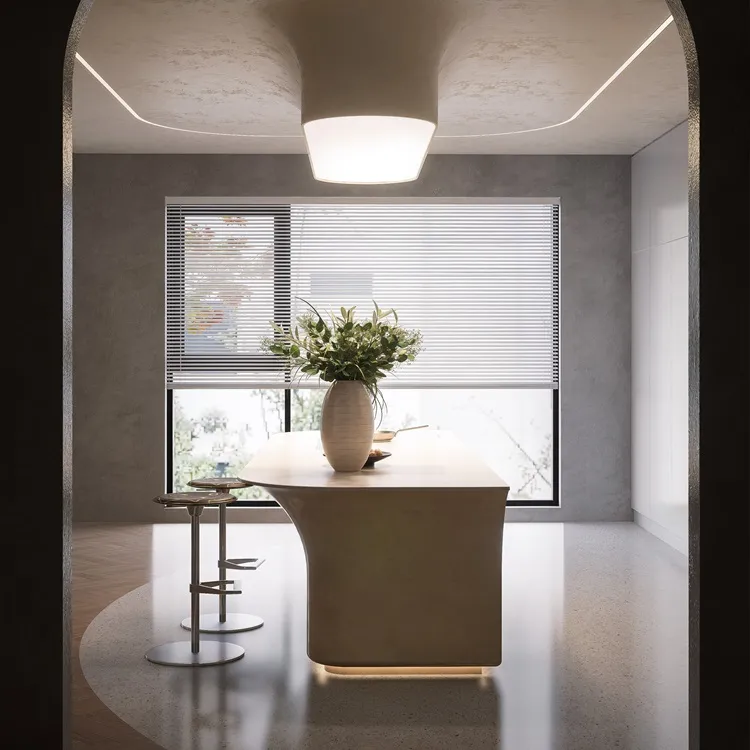
The island should have a visual and functional relationship with the cabinetry, flooring, ceiling, lighting, and surrounding architecture. This connection can be achieved by using the same material, creating intentional contrast, or simply aligning the island's length and proportions with the scale of the room.
This is also why a modern kitchen island does not necessarily need to be very large. A smaller island with the right proportions, clearly defined functions, and frequent everyday use can provide greater value than an oversized island designed primarily to make a visual statement.
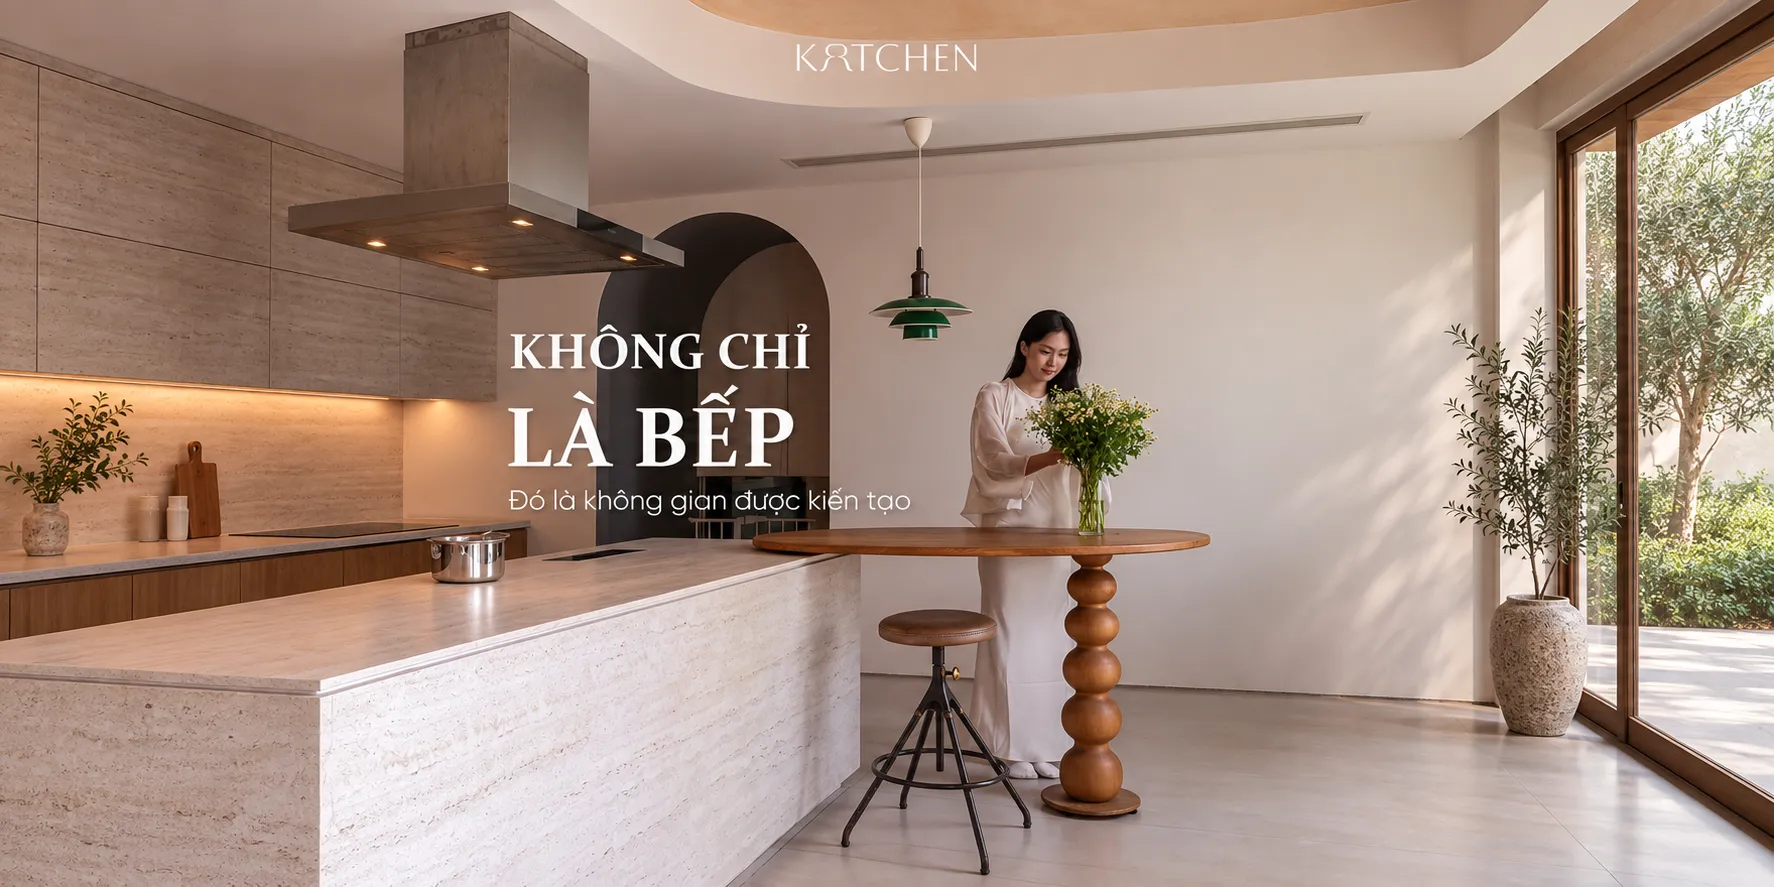
The most beautiful kitchen islands often do not feel like a piece of furniture added to the room. They feel as though they have always belonged there.
Common Kitchen Island Design Mistakes
A kitchen island may look beautiful in photographs but become inconvenient in everyday use if:
-
The island is made too large, reducing circulation space
-
Too much attention is given to the stone color while proportions and finishing details are overlooked
-
A cooking zone is installed without allowing sufficient working space
-
Seating is arranged without enough legroom
-
Too many functions are forced into the same area
-
The island is designed separately from the surrounding architecture
Avoiding these mistakes during the layout stage ensures that the island is not only beautiful when completed but also comfortable and practical for long-term use.
With Kartchen, Kitchen Island Design Starts with the Space
Kartchen approaches invisible kitchen islands by starting with the actual layout rather than a fixed design template. Proportions, dimensions, the choice of two or four cooking zones, cooking-zone placement, seating areas, and countertop surfaces are considered based on how the family actually uses the space.
Kartchen combines German invisible cooking technology with imported ultra-compact sintered stone surfaces from Spain, creating a design where technology performs its function when needed without becoming the defining visual element of the room.
The goal is not to make the island the most eye-catching feature of the kitchen, but to create an island with the right proportions, the right functionality, and a harmonious relationship with the surrounding architecture.
Conclusion
Modern kitchen island design does not begin with a beautiful model. It begins with the way people use the space.
Proportion, circulation space, cooking zones, seating, materials, and lighting should all be considered together to create an island that is both visually appealing and comfortable to use.
When technology can perform its function without interrupting the architecture, the kitchen island gains another layer of value: the same space can seamlessly transition between cooking, dining, conversation, and everyday family activities.