

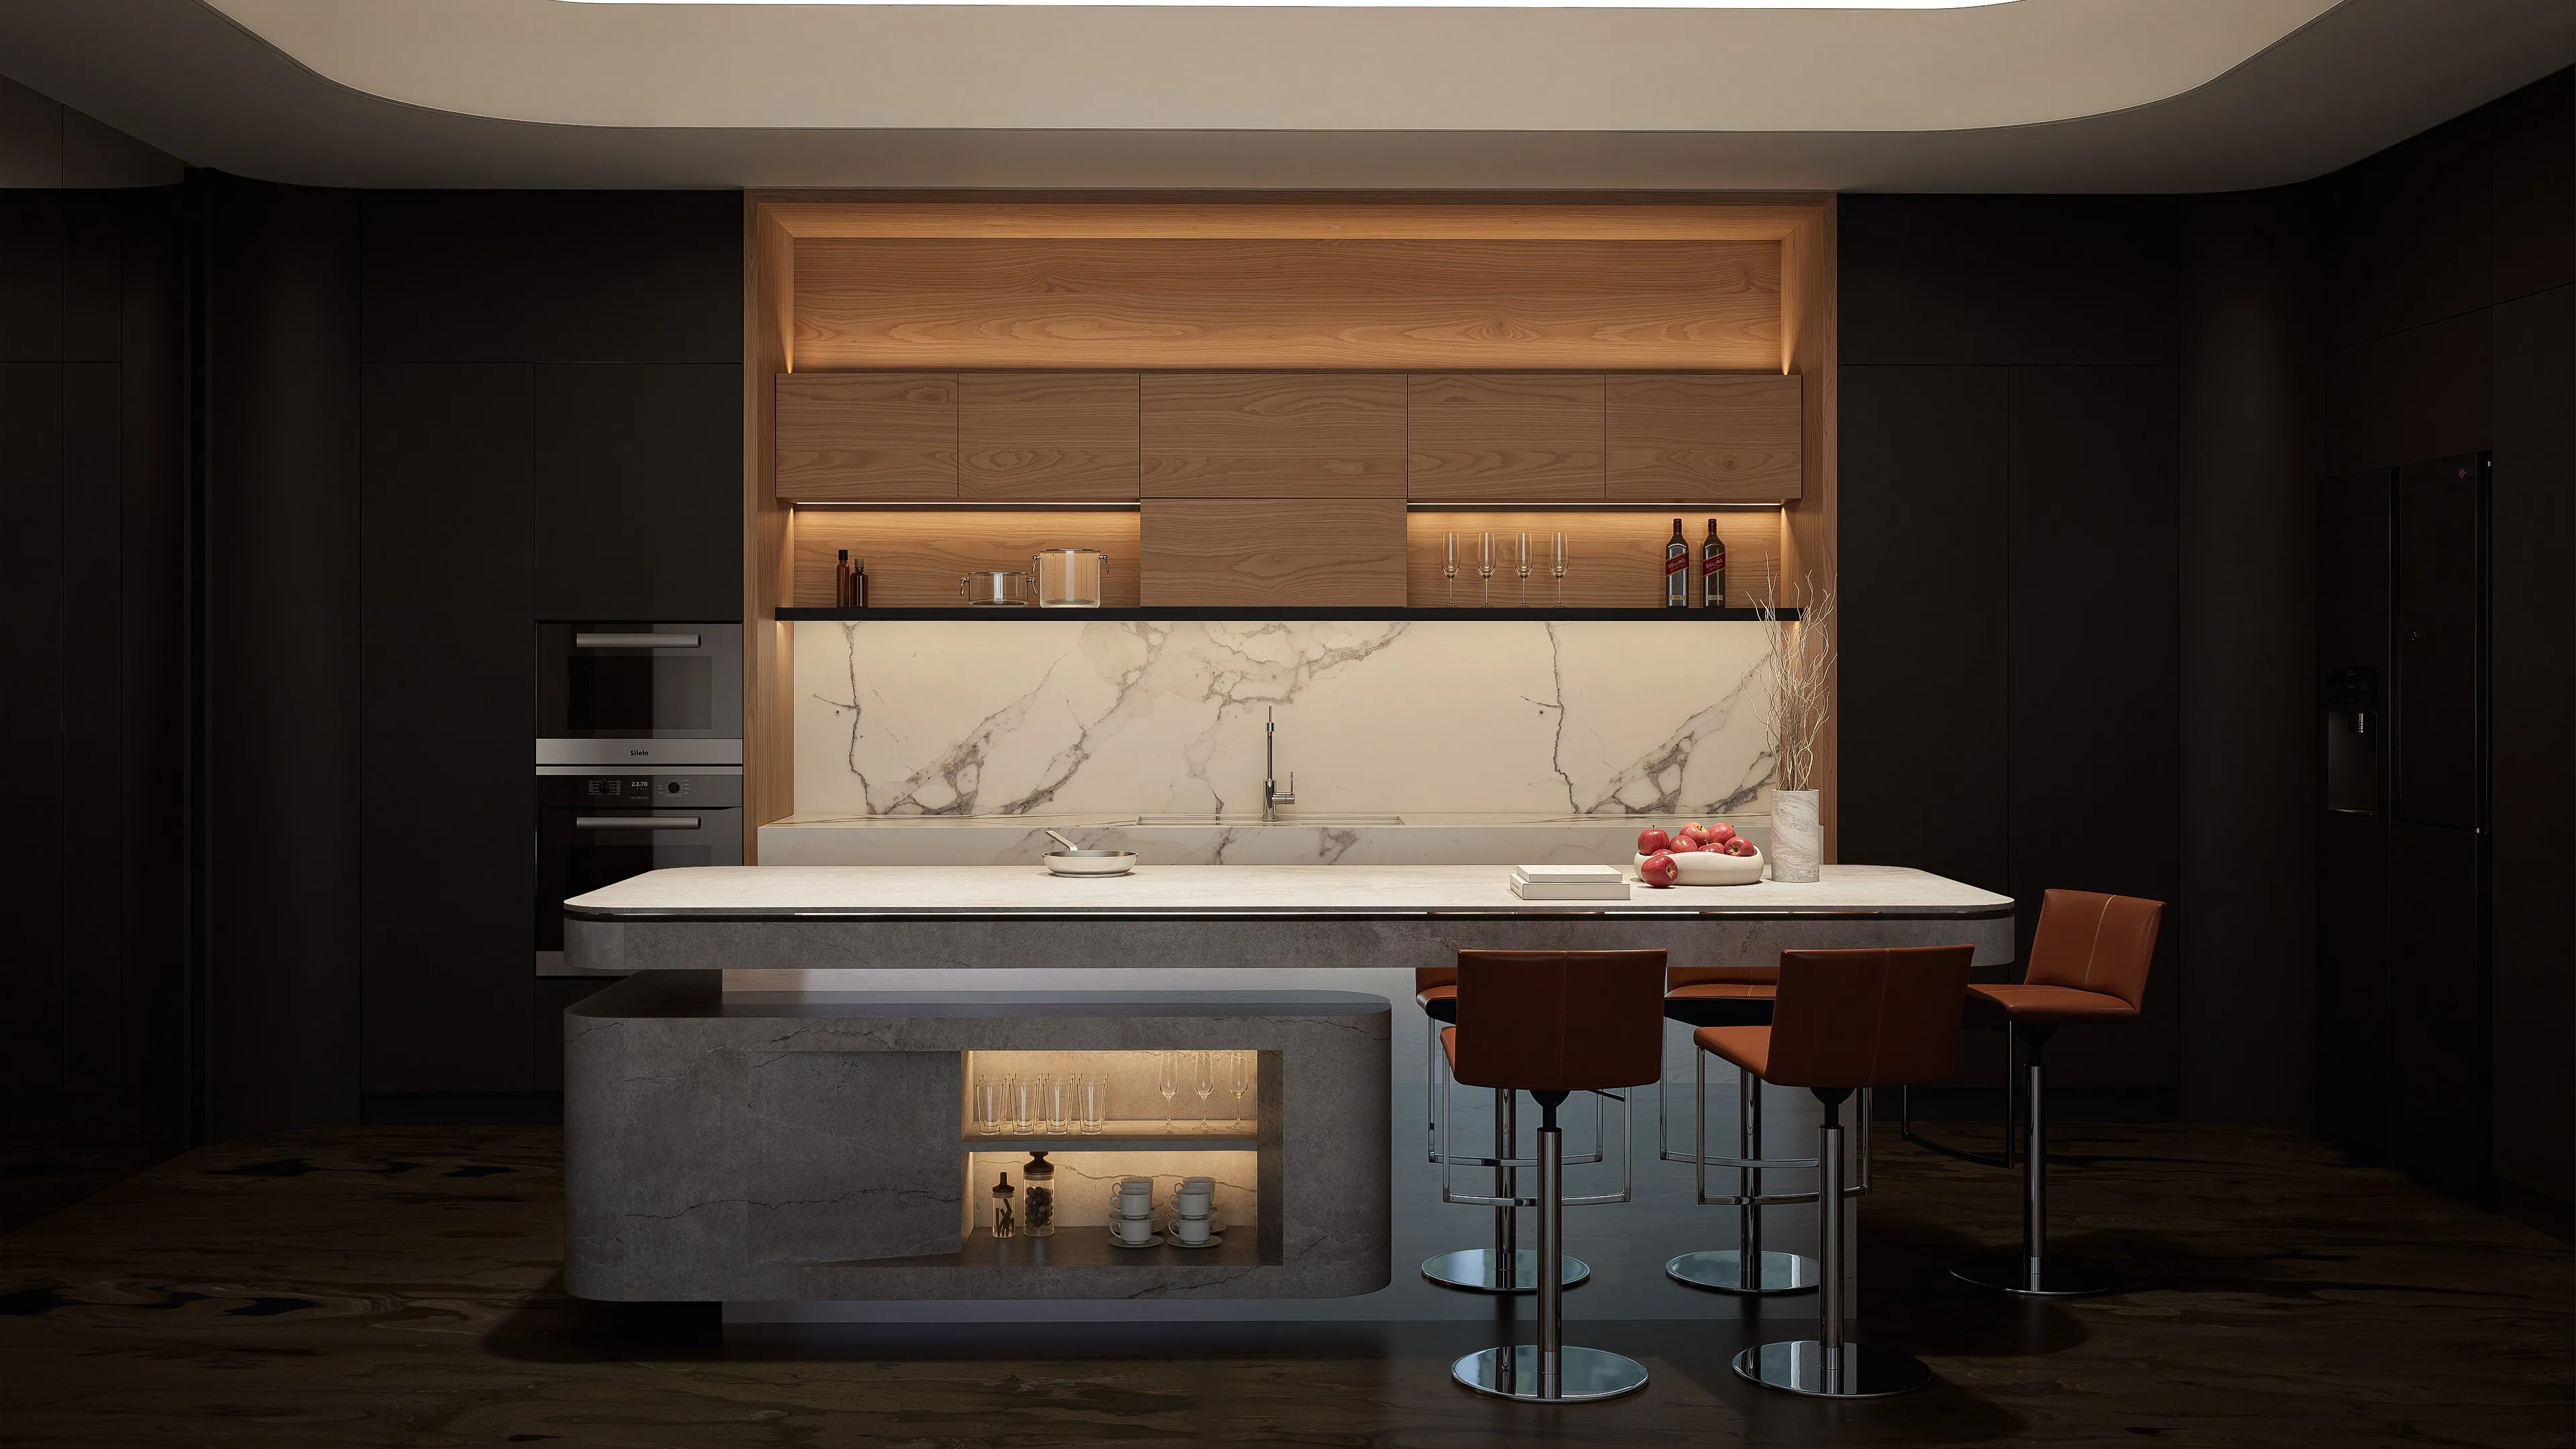
A refined design does not need to reveal everything at once. With KARTCHEN Éclipse, sophistication emerges through a carefully composed contrast of light, material, and architectural form.
Dark cabinetry creates depth and a sense of quiet sophistication, while warm wood at the center introduces balance and warmth. Against this darker backdrop, the light stone kitchen island becomes a natural focal point—striking yet restrained, distinctive without disrupting the harmony of the space.
Dark cabinetry creates depth and a sense of quiet sophistication, while warm wood at the center introduces balance and warmth. Against this darker backdrop, the light stone kitchen island becomes a natural focal point—striking yet restrained, distinctive without disrupting the harmony of the space.
One of the defining features of the design is its layered island composition. Horizontal volumes appear to float within the space, creating a sense of visual lightness despite the island’s generous proportions. An integrated open display niche beneath the countertop adds both function and character, transforming storage into part of the overall architectural expression.
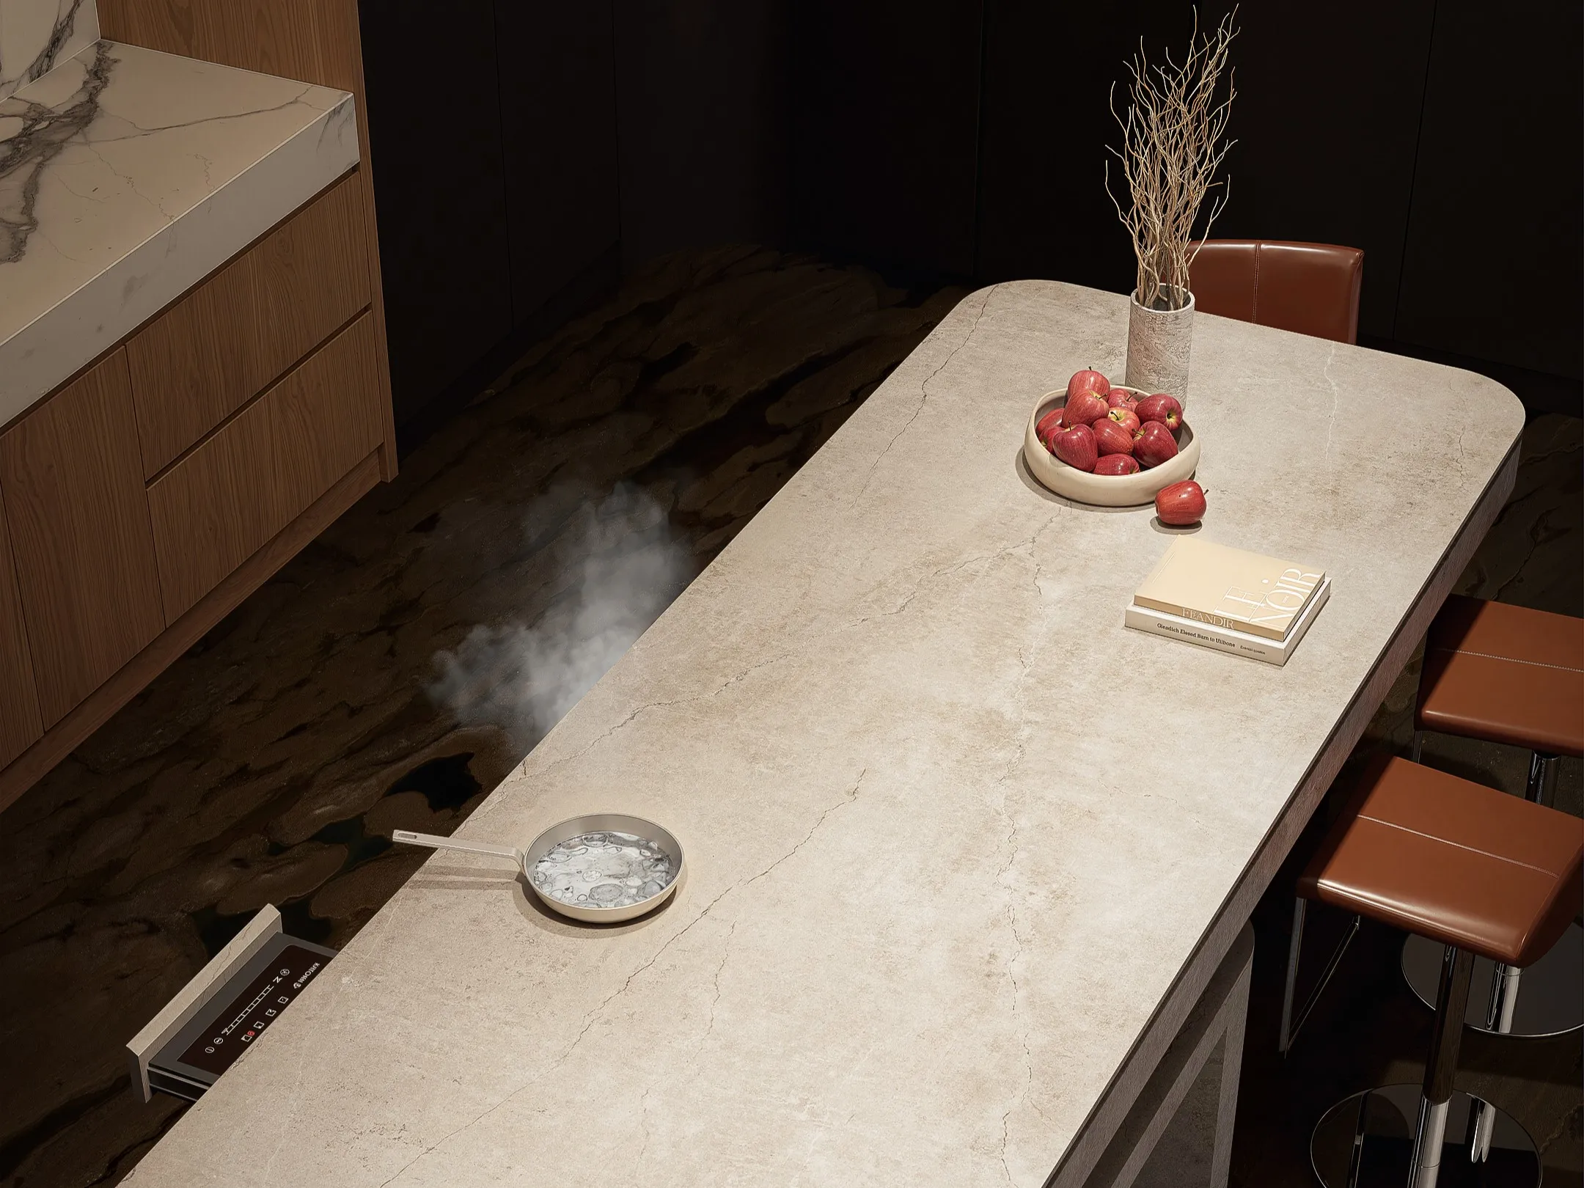
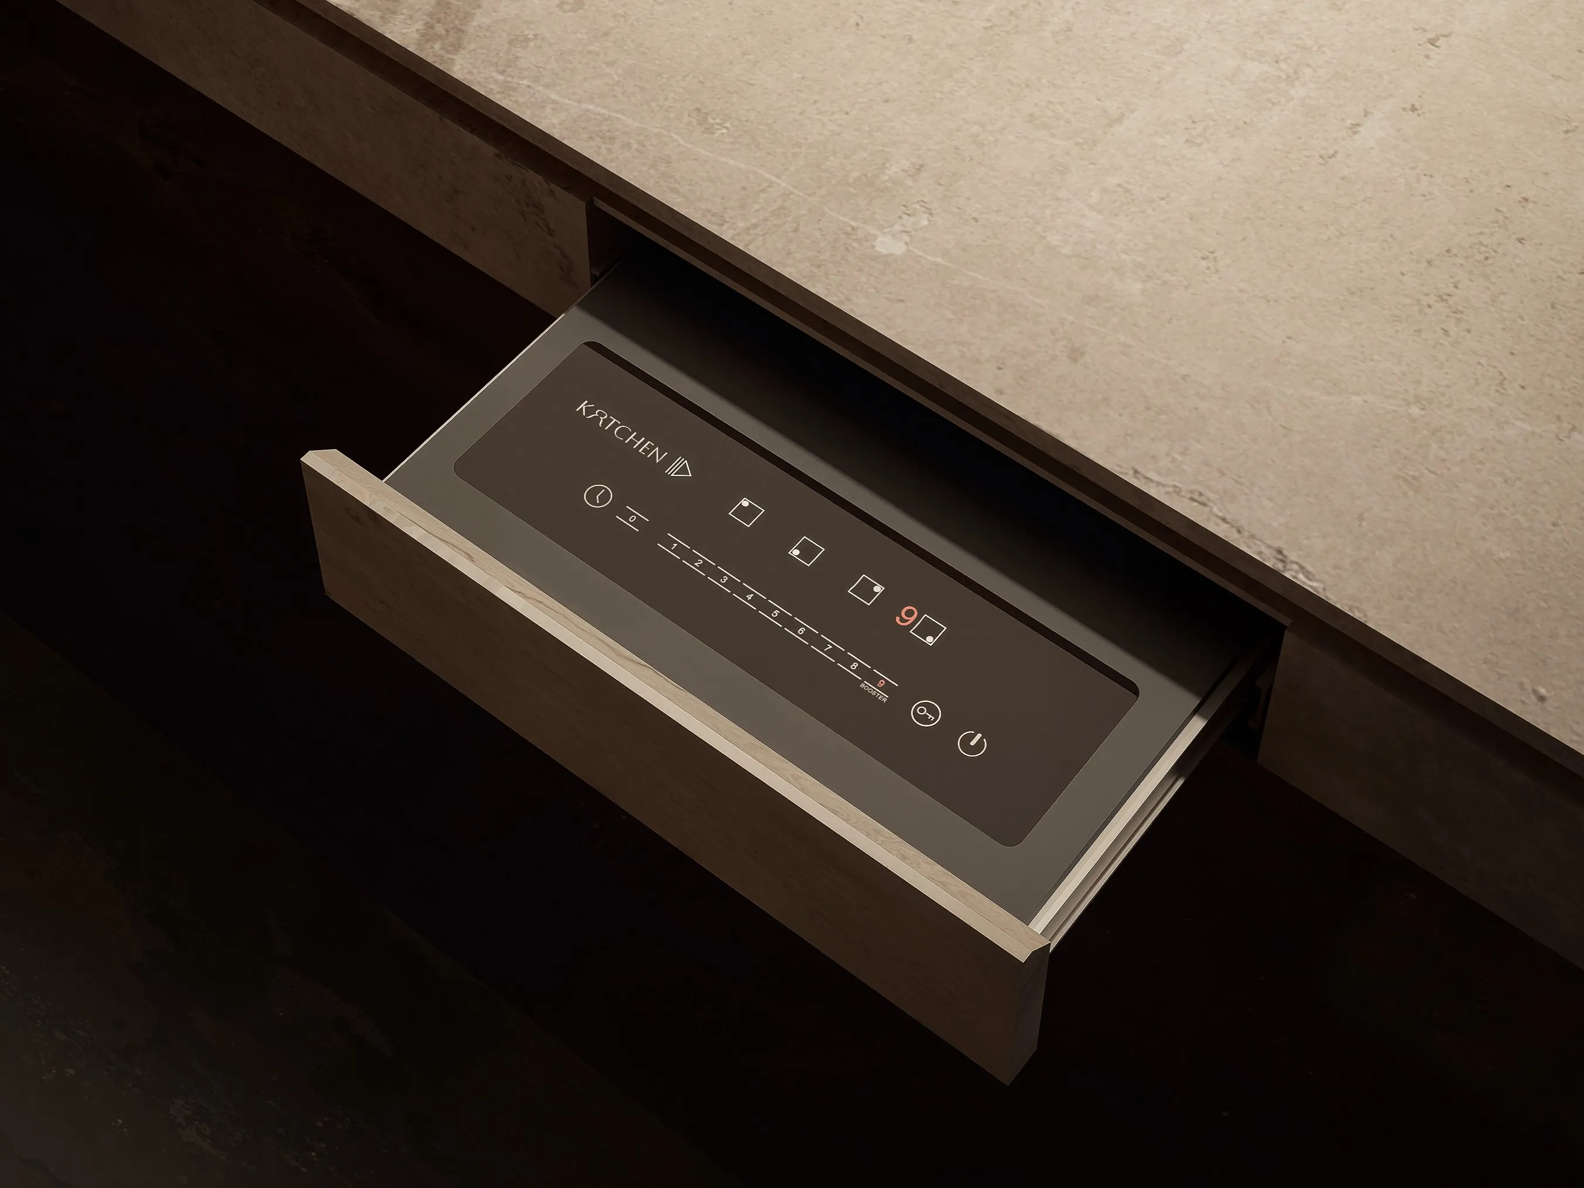
Hidden beneath the stone surface is KARTCHEN Invisible Induction. The induction technology is seamlessly integrated into the island, allowing the cooking area to almost disappear when not in use. Without a conventional cooktop interrupting the countertop, the surface remains clean and uninterrupted—free to transition effortlessly between cooking, dining, entertaining, and everyday living.
Hidden beneath the stone surface is KARTCHEN Invisible Induction. The induction technology is seamlessly integrated into the island, allowing the cooking area to almost disappear when not in use. Without a conventional cooktop interrupting the countertop, the surface remains clean and uninterrupted—free to transition effortlessly between cooking, dining, entertaining, and everyday living.
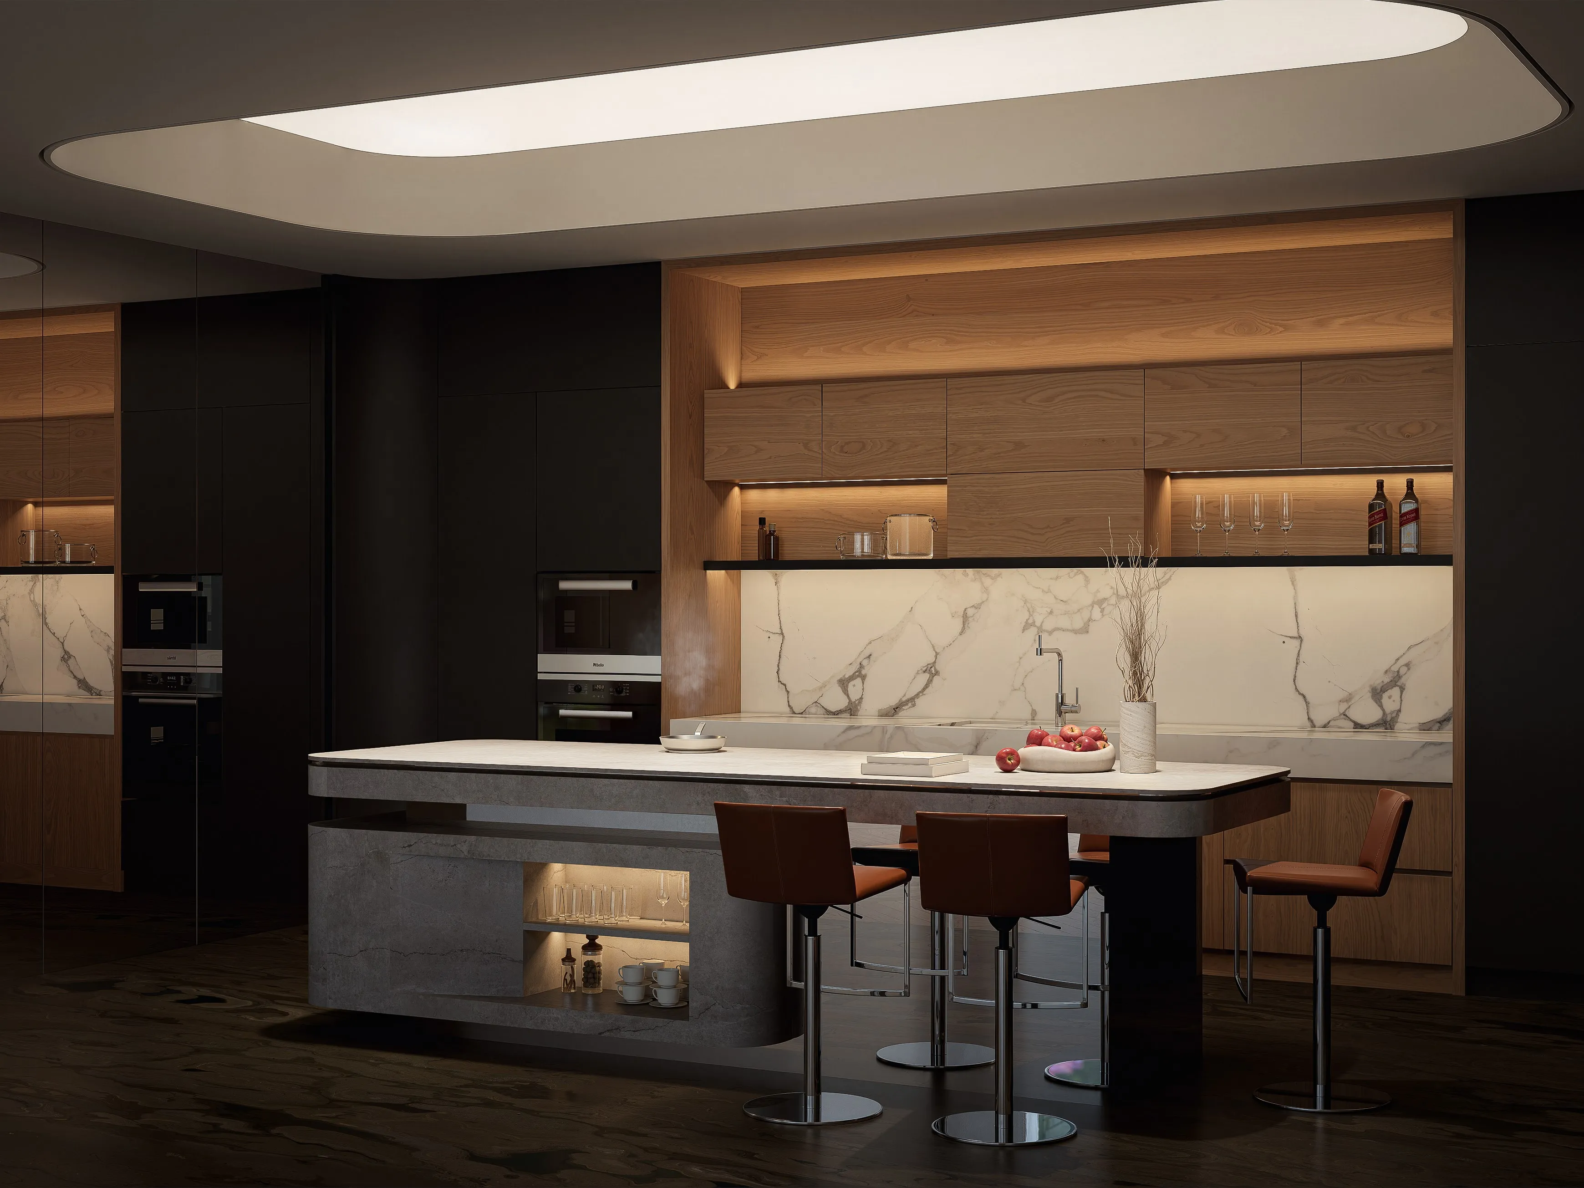
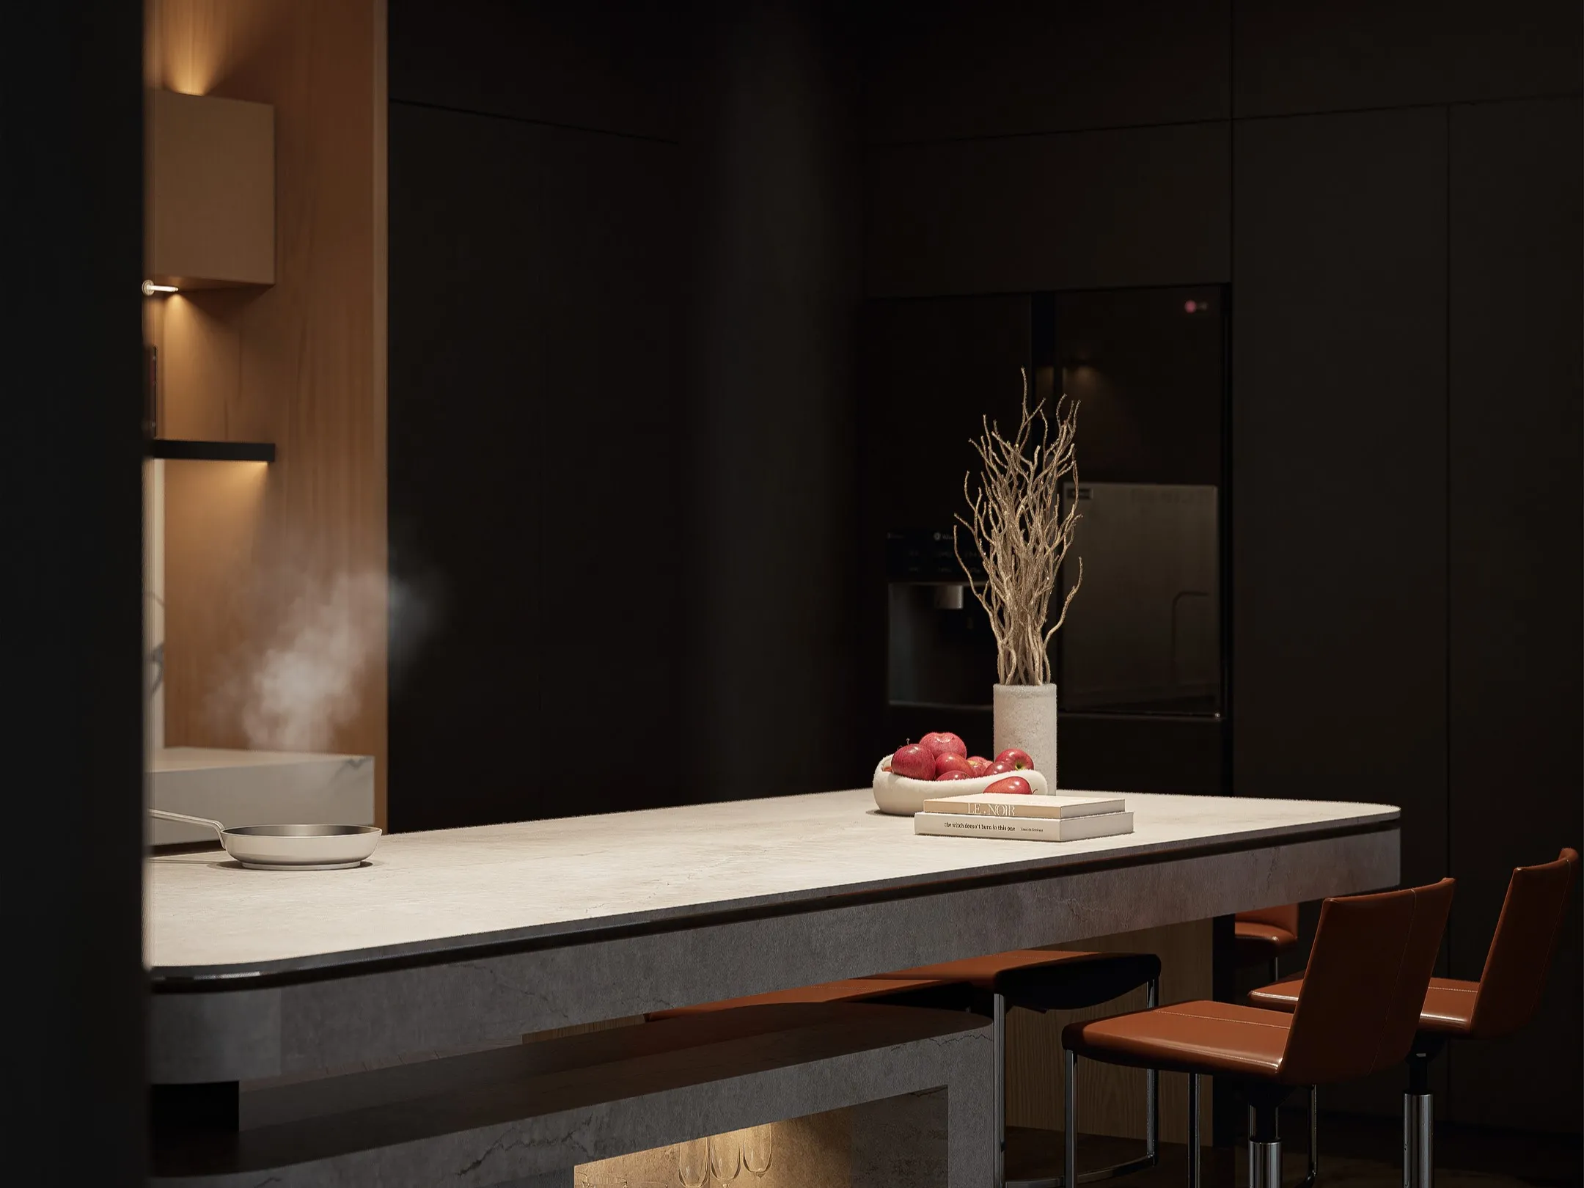
Lighting becomes an architectural element in its own right. From the luminous ceiling feature above to the subtle illumination integrated into the cabinetry and island, each layer of light reveals the depth and texture of the materials while creating a warm, intimate atmosphere.
KARTCHEN Éclipse does not place technology on display. Instead, it allows technology to recede into the background, giving architecture, materials, and the experience of the space the freedom to take center stage.
KARTCHEN Éclipse does not place technology on display. Instead, it allows technology to recede into the background, giving architecture, materials, and the experience of the space the freedom to take center stage.
CONTACT KARTCHEN
KARTCHEN ÉCLIPSE is a custom-designed product tailored to the customer's requirements. Please contact Kartchen for consultation on materials, technical drawings, and a detailed quotation for your kitchen space.
Technical Data
Total Available Sections
4
Cooking Zone Details
Section
Dimension (mm)
Power (kW)
Location
1
178 × 178 (mm)
1800
Top Left
2
178 × 178 (mm)
2000
Bottom Left
3
178 × 178 (mm)
1800
Bottom Right
4
178 × 178 (mm)
2000
Top Right